Leave a Message

Thank you for your message. I will be in touch with you shortly.

101 Goldengate Lane
101 Goldengate Lane
101 Goldengate Lane
101 Goldengate Lane
101 Goldengate Lane
101 Goldengate Lane
101 Goldengate Lane
101 Goldengate Lane
101 Goldengate Lane
101 Goldengate Lane
101 Goldengate Lane
101 Goldengate Lane
101 Goldengate Lane
101 Goldengate Lane
101 Goldengate Lane
101 Goldengate Lane
101 Goldengate Lane
101 Goldengate Lane
101 Goldengate Lane
101 Goldengate Lane
101 Goldengate Lane
101 Goldengate Lane
SEE ALL PHOTOS
101 Goldengate Lane
101 Goldengate Lane
101 Goldengate Lane
101 Goldengate Lane
101 Goldengate Lane
101 Goldengate Lane
101 Goldengate Lane
101 Goldengate Lane
101 Goldengate Lane
101 Goldengate Lane
101 Goldengate Lane
101 Goldengate Lane
101 Goldengate Lane
101 Goldengate Lane
101 Goldengate Lane
101 Goldengate Lane
101 Goldengate Lane
101 Goldengate Lane
101 Goldengate Lane
101 Goldengate Lane
101 Goldengate Lane
101 Goldengate Lane
Courtesy of EXP Realty, LLC, Frank Goswitz
Sold

101 Goldengate Lane

101 Goldengate Lane, Oak Ridge, TN 37830

$410,500
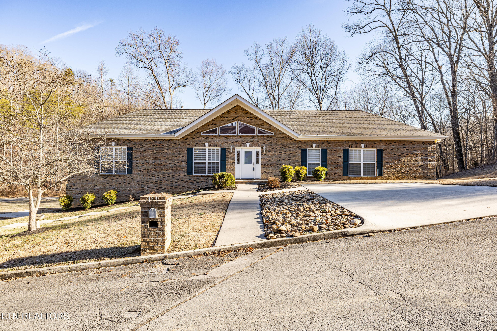
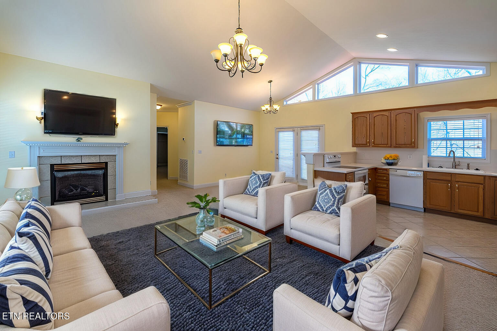
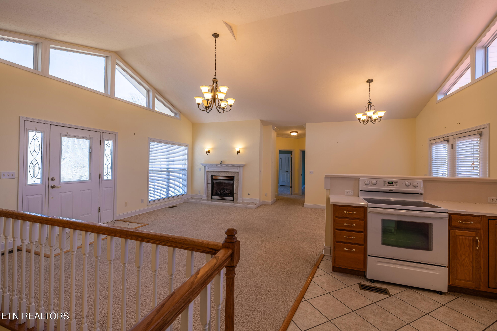
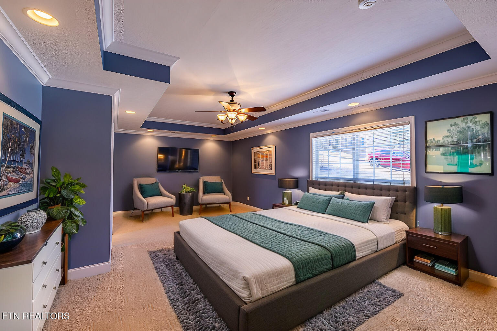
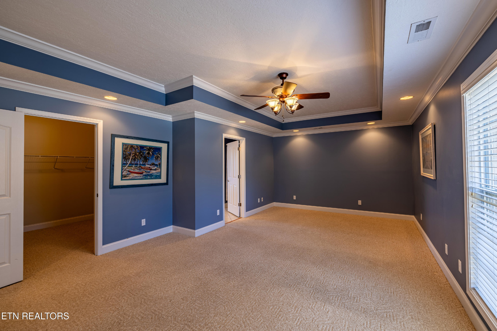
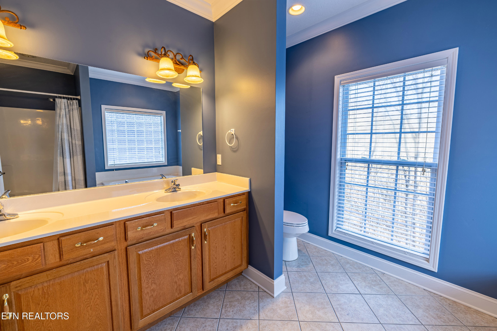
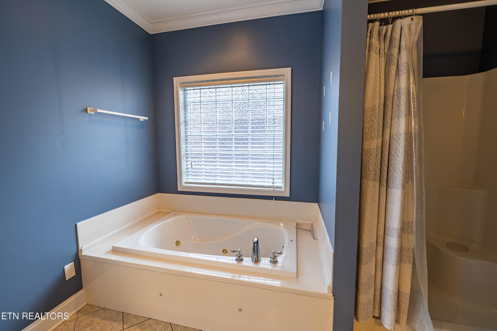
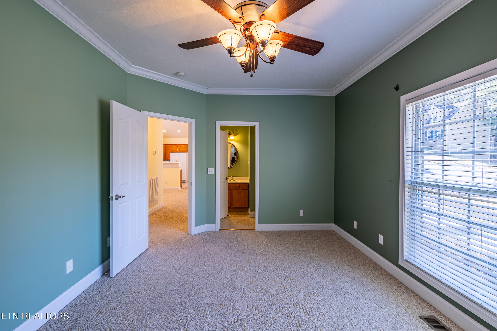
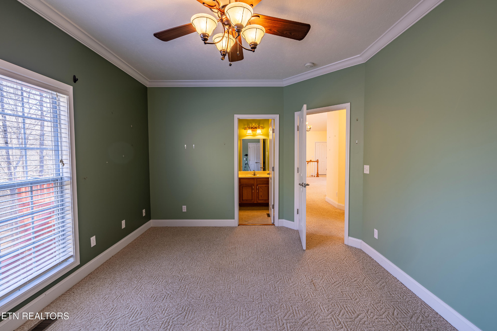
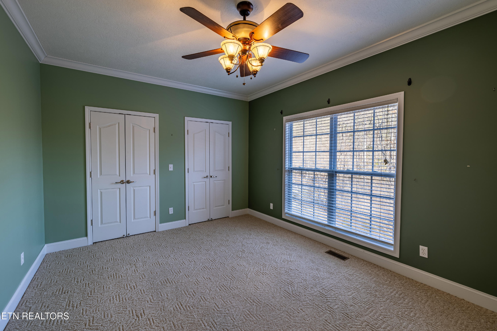
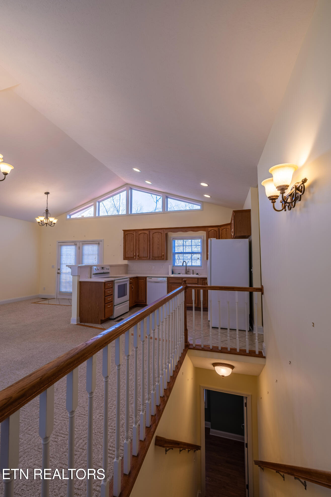
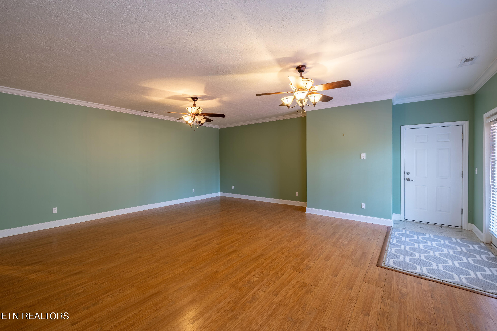
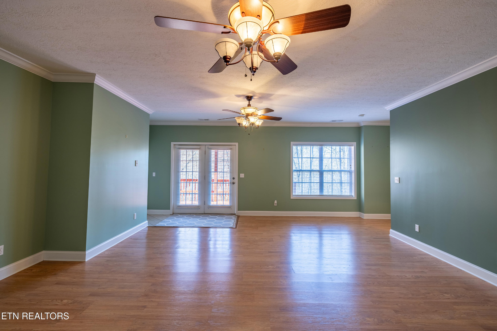
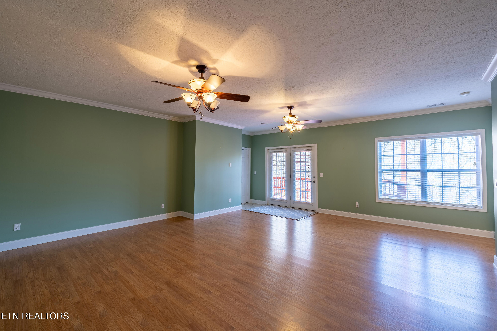
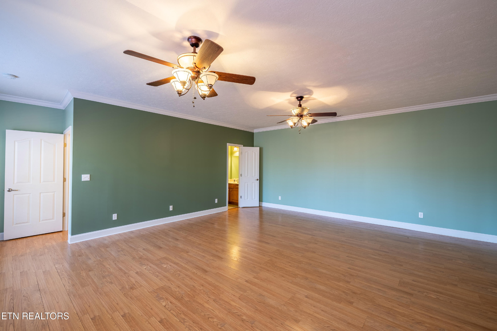
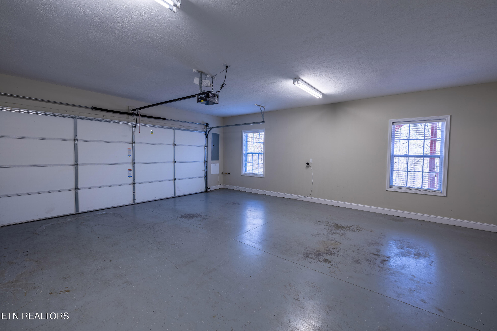
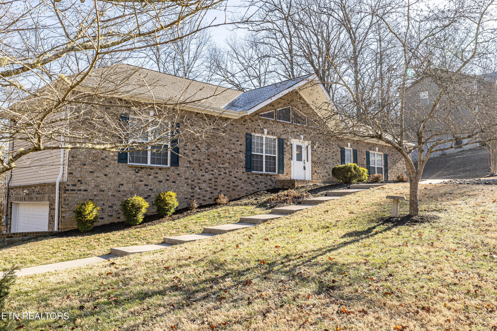
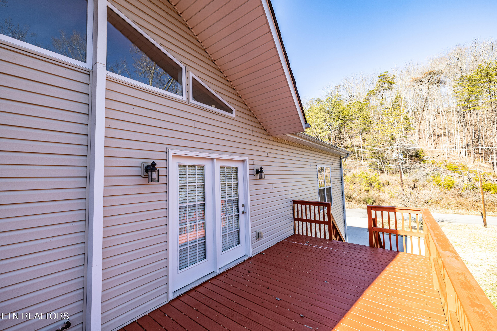
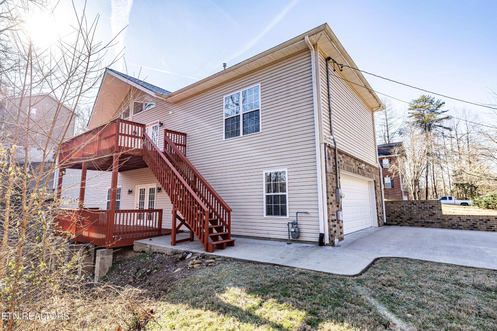
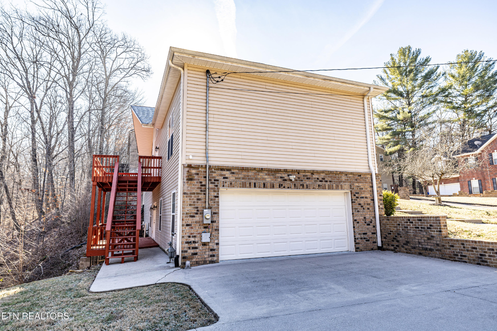
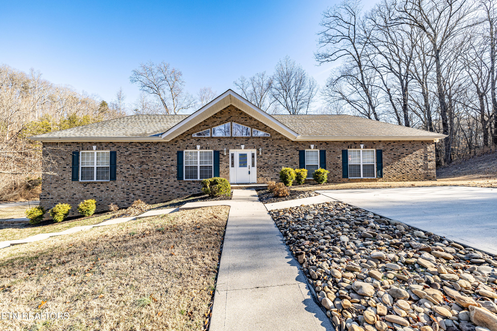
Charming Basement Rancher featuring a combination of brick and vinyl siding, perfectly situated on a private corner lot in a quiet cul-de-sac. The welcoming front entrance leads into a spacious great room with a cozy gas fireplace, seamlessly connected to the kitchen and dining area, ideal for entertaining. The oversized master bedroom suite boasts a double vanity, luxurious whirlpool tub, and a separate shower for a spa-like retreat. The split-bedroom design provides privacy with two additional bedrooms and baths on the main level. Downstairs, a finished area offers an extra family room and a convenient half bath, providing versatile living space. This home combines comfort, style, and functionality in a peaceful setting. Photos may contain virtual staging. Easy to Show.

3
beds

4
baths

2,493 Sq.Ft. LIVING AREA

0.6 Acres lot

Kelley Kaufmann

Kelley Kaufmann

Features & Amenities

Interior

  • total bedrooms3
  • Total bathrooms4
  • full bathrooms3
  • half bathroom1
  • Flooring Laminate, Carpet, Tile
  • Fireplace Gas Log
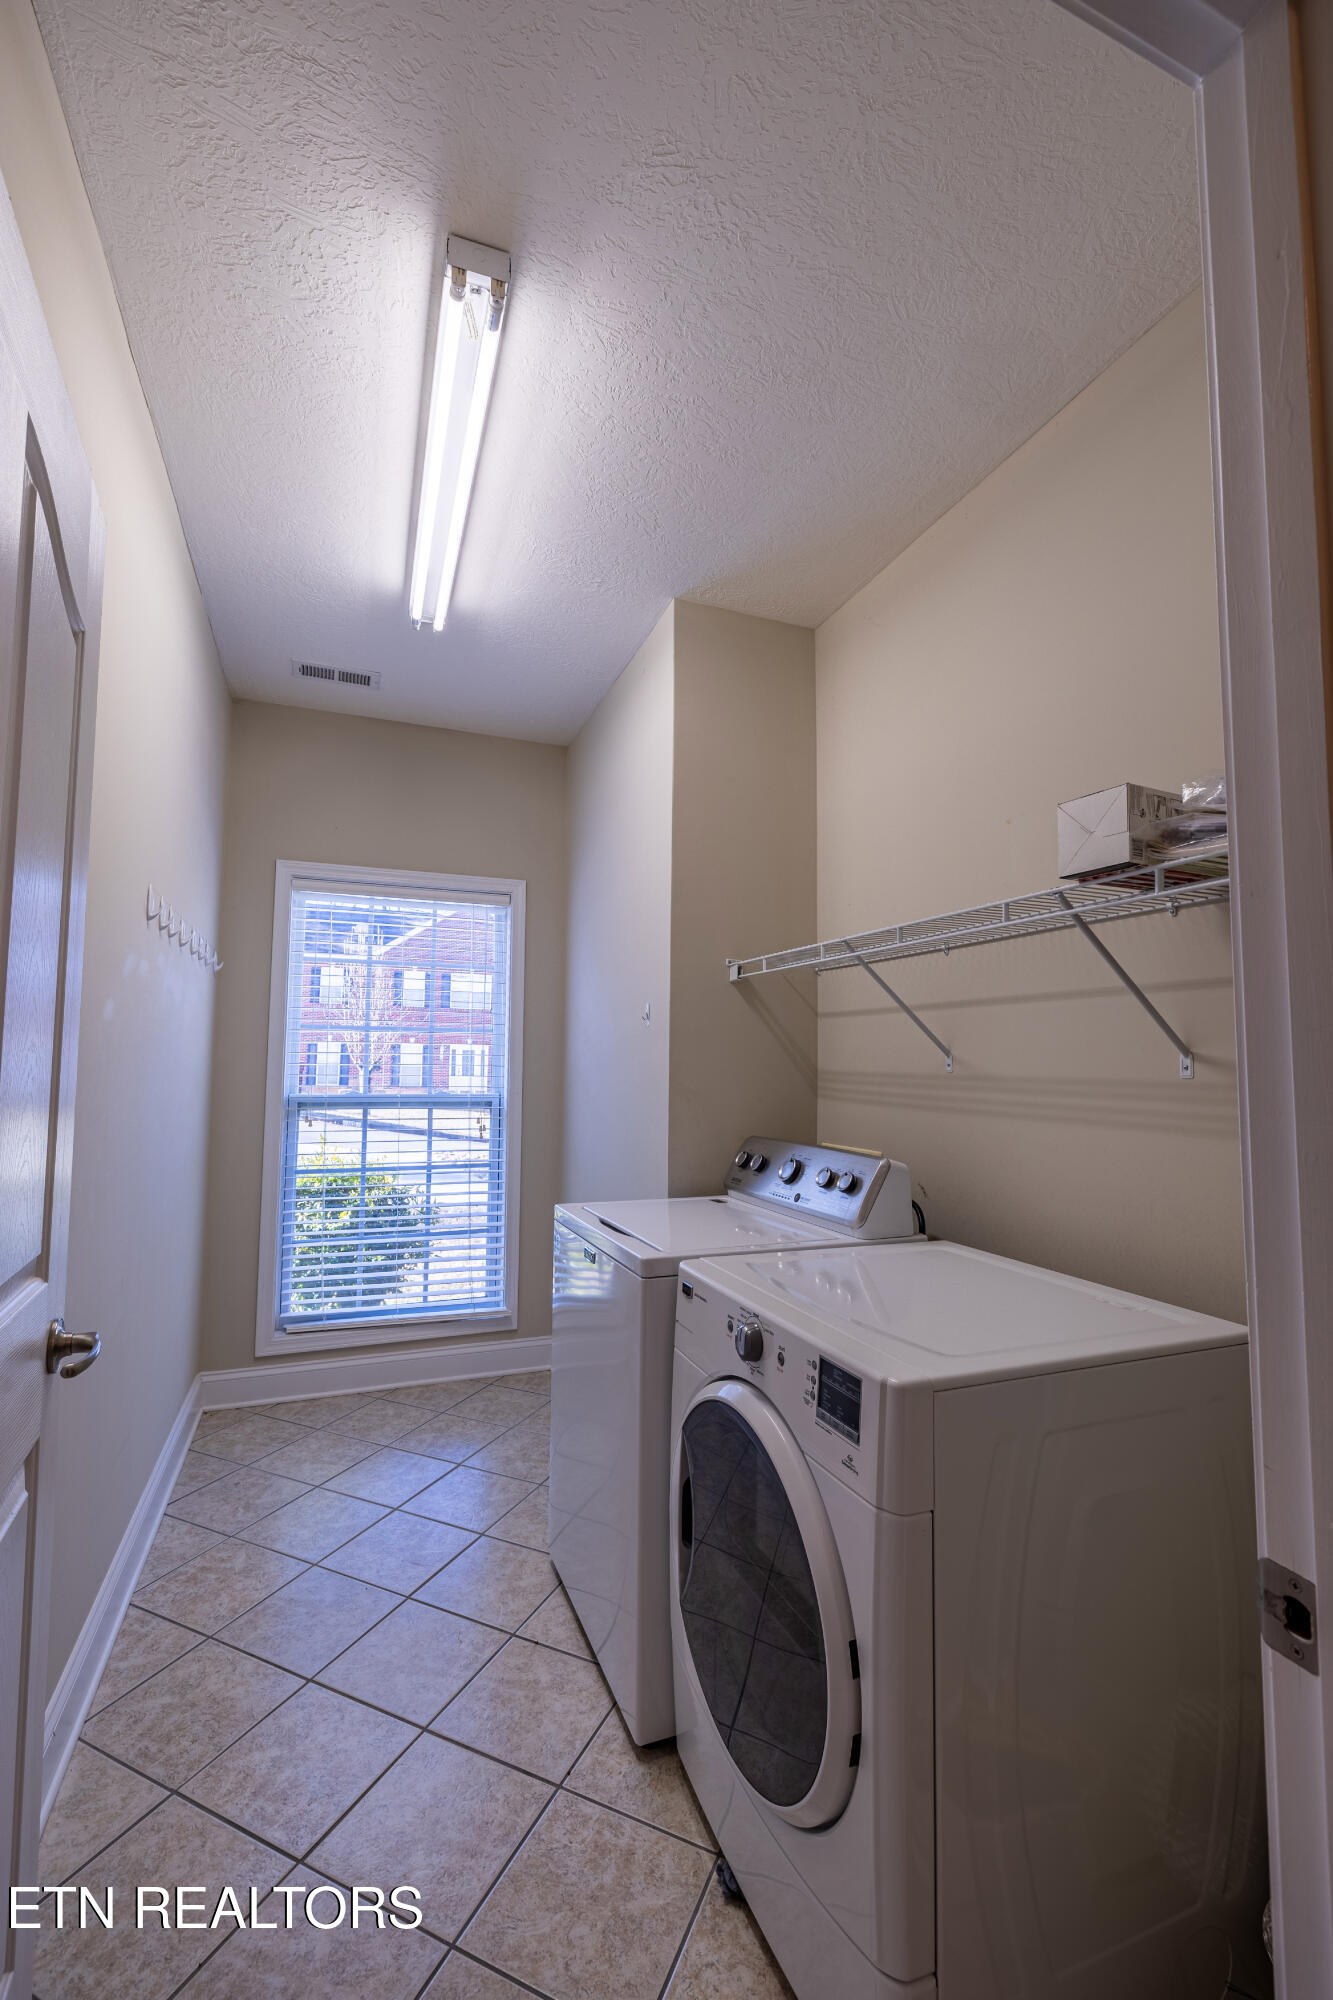
  • APPLIANCES Dishwasher, Disposal, Dryer, Microwave, Range, Refrigerator, Self Cleaning Oven, Washer
  • other interior Features Cathedral Ceiling(s), Pantry, Walk-In Closet(s)

Area & Lot

  • Status Sold
  • Date Sold March 6, 2025
  • Living Area2,493 Sq.Ft.
  • Total Area2,493 Sq.Ft.
  • Lot Area0.6 Acres
  • MLS® ID1287963
  • TypeResidential
  • YEAR BUILT2007
  • Architecture StylesTraditional
  • View DescriptionWooded
  • Elementary SchoolLinden
  • Middle SchoolRobertsville
  • High SchoolOak Ridge

Exterior

  • Garage Space2.0
  • water SourcePublic
  • utilitiesCable Available (TV Only)
  • lot featuresWooded, Corner Lot, Level
  • parkingGarage Door Opener, Designated Parking, Attached
  • HEAT TYPECentral, Natural Gas
  • AIR CONDITIONINGCentral Cooling, Ceiling Fan(s)
  • sewerPublic Sewer
  • security FeaturesSmoke Detector
  • other exterior FeaturesWindows - Vinyl, Prof Landscaped

Financial

  • Sales Price$410,500

Ready to Make Your Move?

Kelley Kaufmann offers a guided real estate experience designed to reduce stress and increase confidence at every step. As a buyer’s representative, she helps clients search strategically, compare homes, and move through the process with clear expectations. For sellers, Kelley brings pricing strategy knowledge and marketing support aimed at helping homes stand out in the market.

Follow Me on Instagram