



Leave a Message

Thank you for your message. I will be in touch with you shortly.

145 River Birch Drive
SEE ALL PHOTOS
145 River Birch Drive
Courtesy of Realty Executives Associates, Sarah Cable
Sold

145 River Birch Drive

145 River Birch Drive, Lenoir City, TN 37771

$678,900
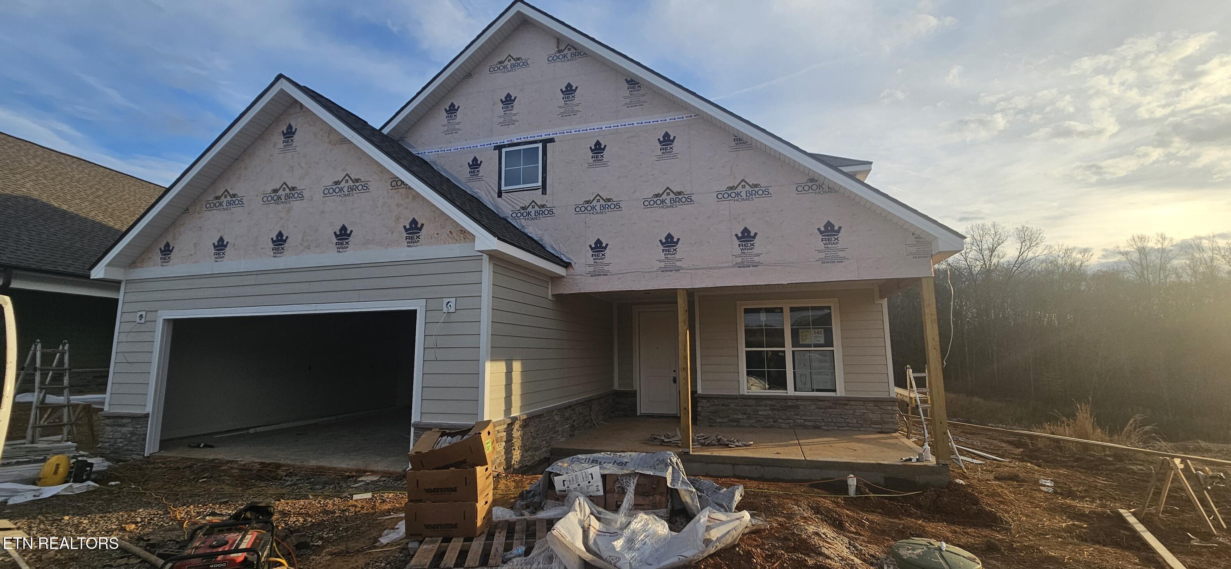
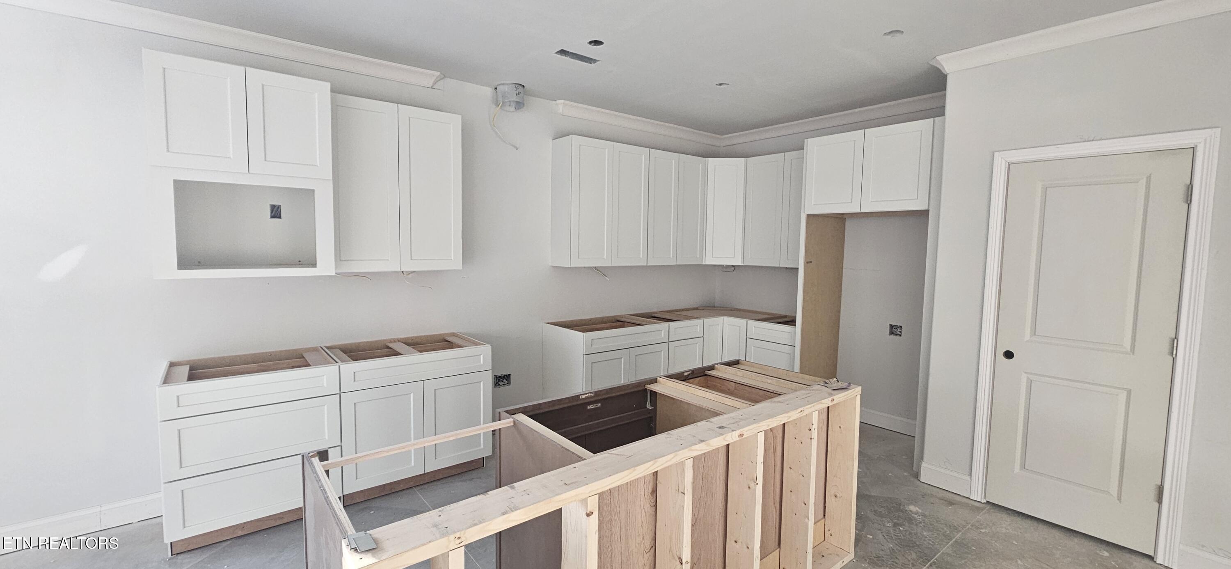
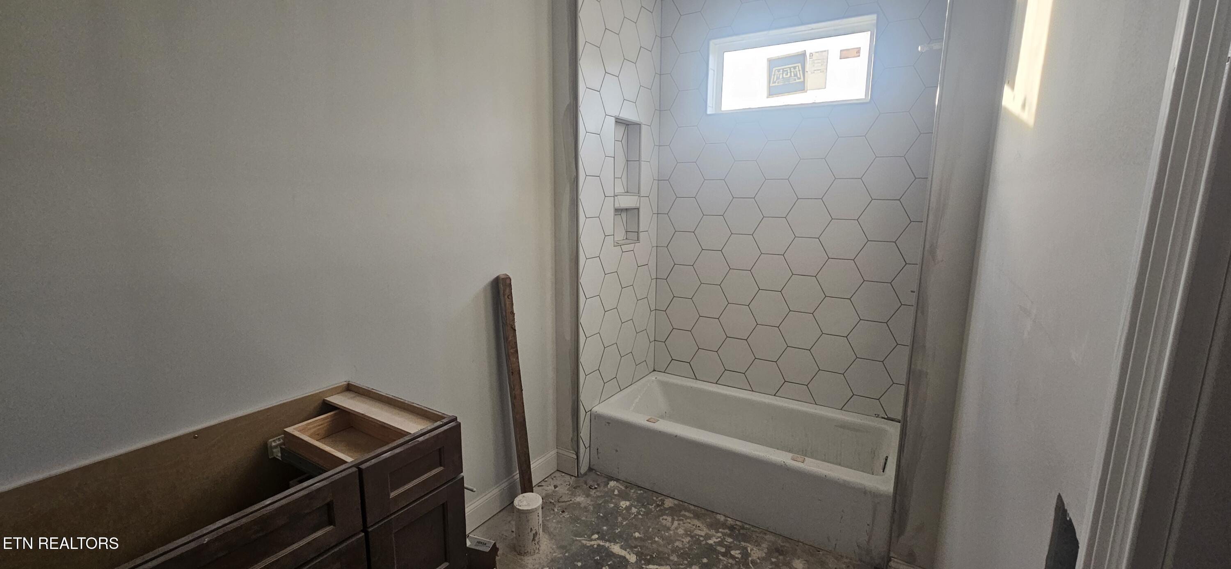
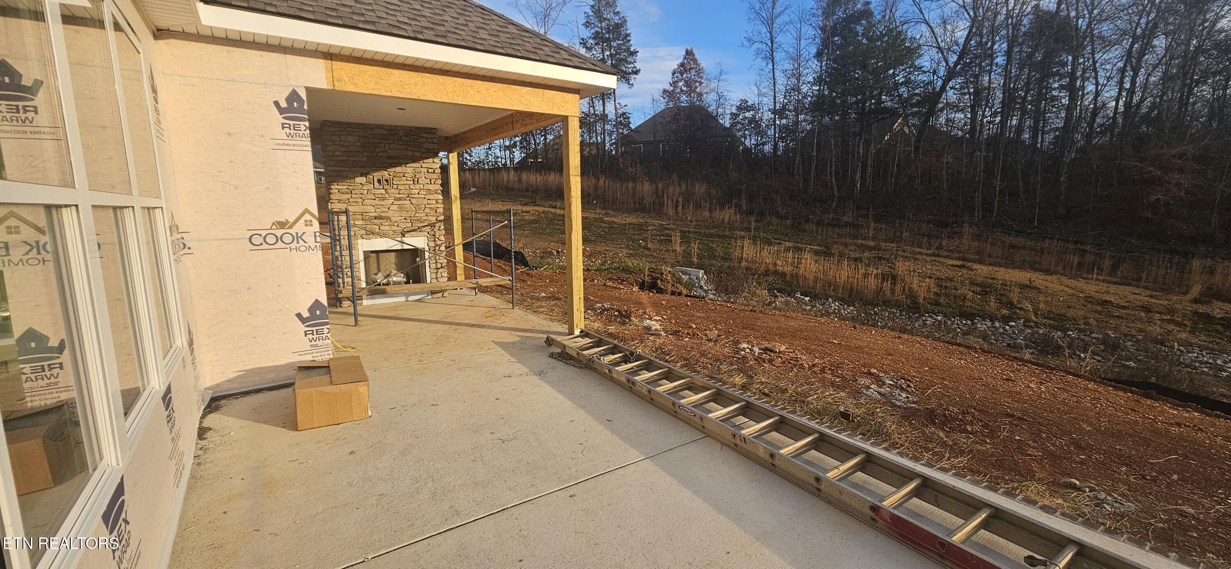
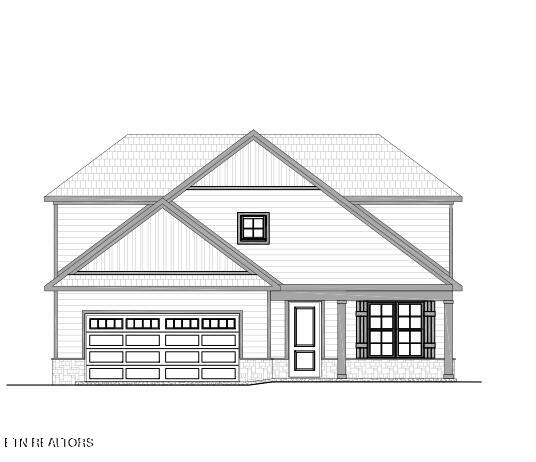
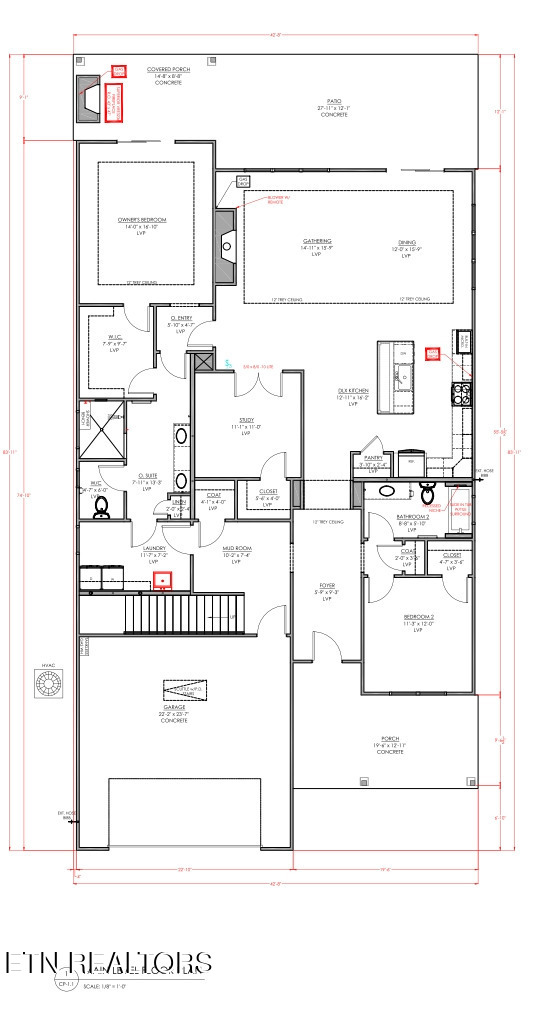
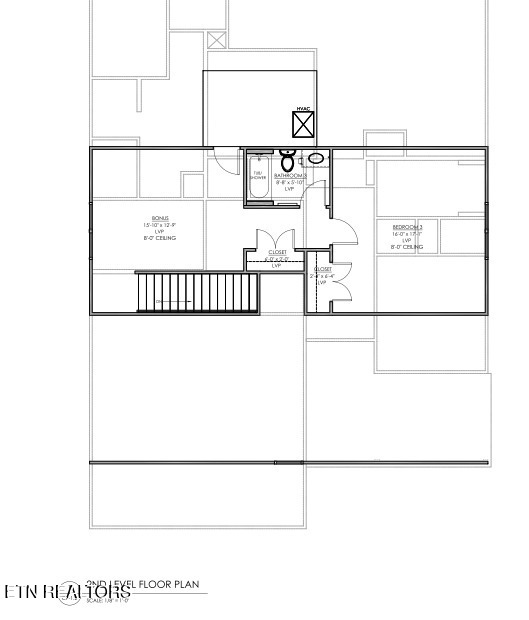
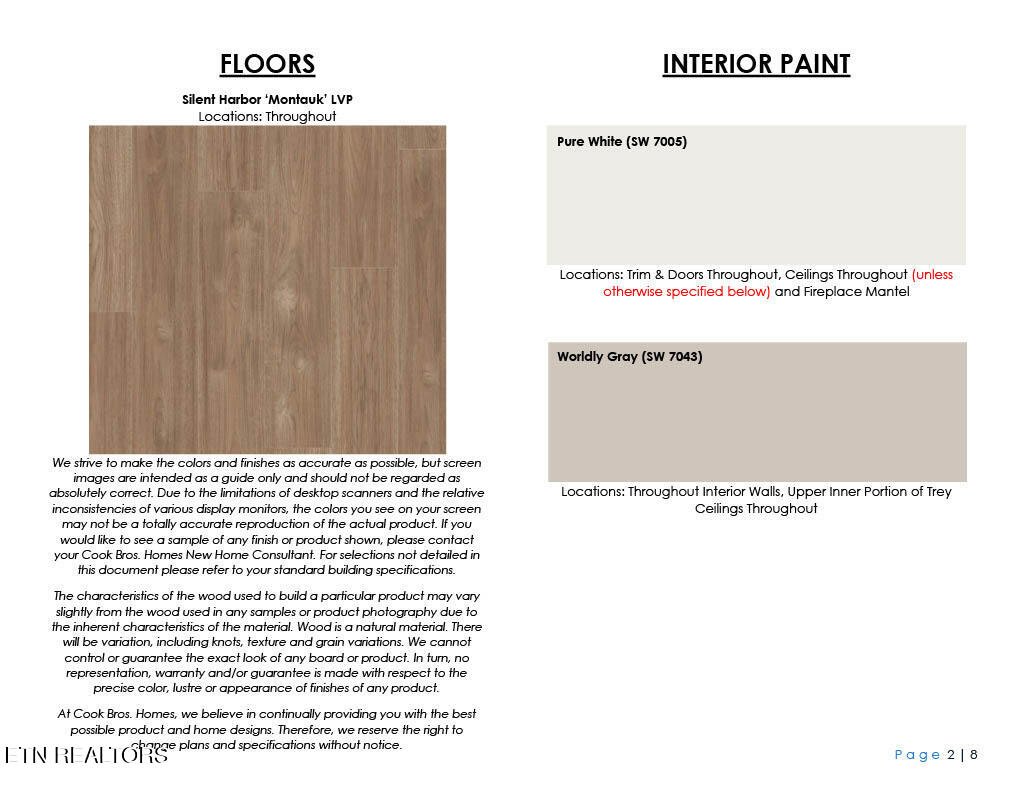
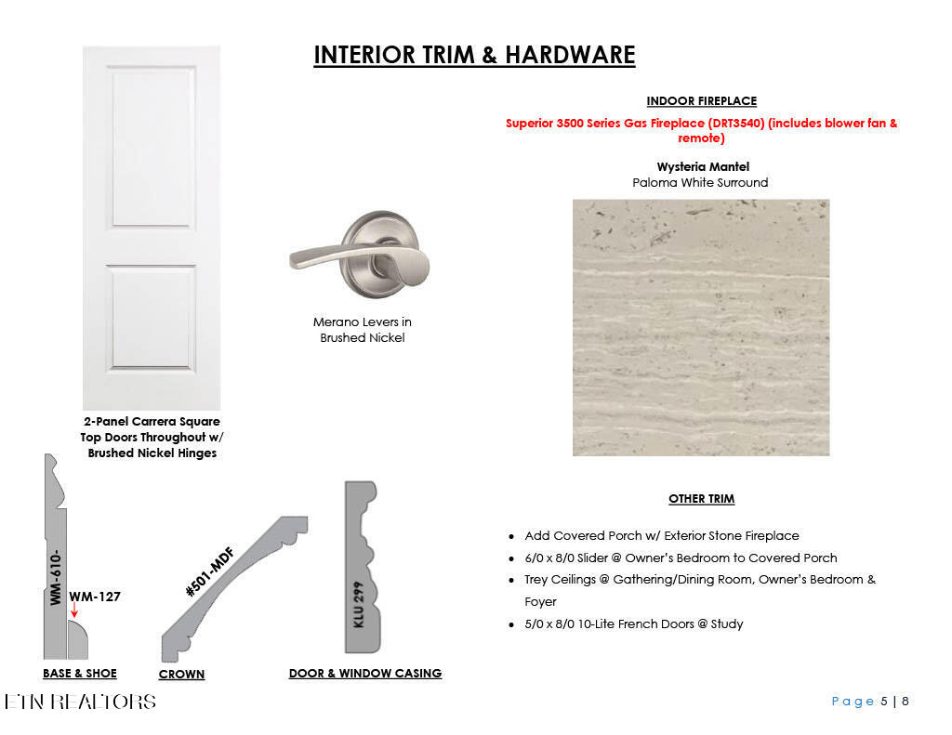
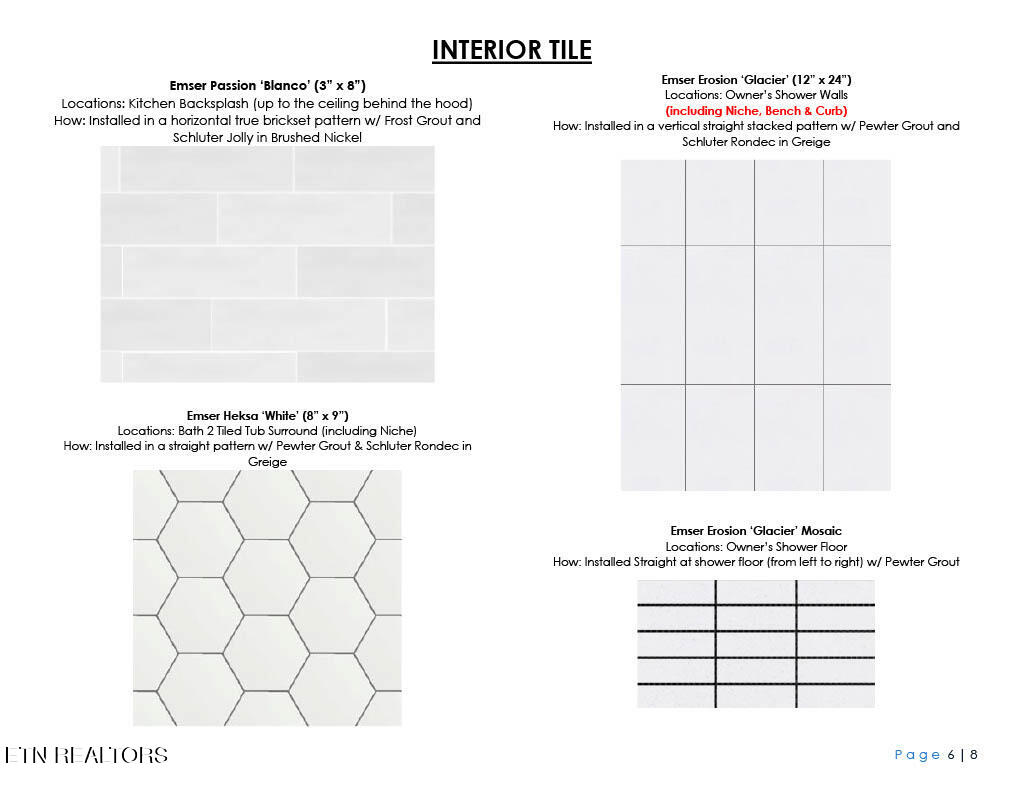
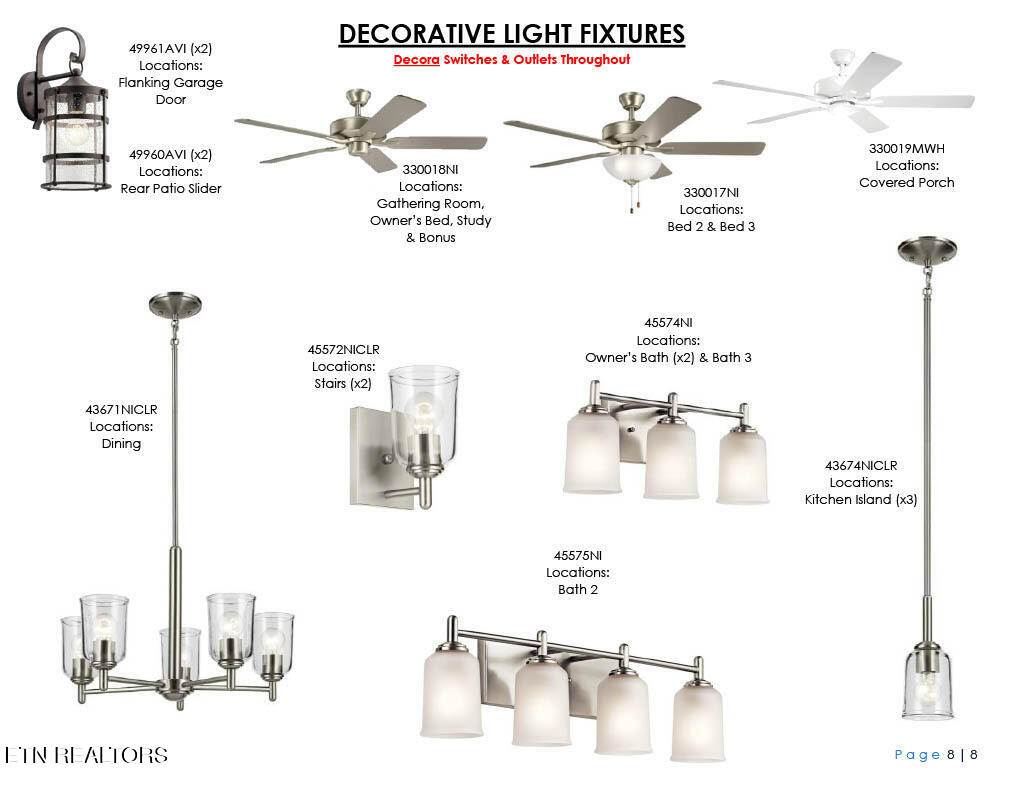
Welcome to Haven Hill! With an open floor plan ideal for gatherings, this beautiful Torino model features several luxury upgrades. The features include, a separate study or office area with a closet, and a deluxe kitchen packages that comes with 42' cabinets, stainless steel appliances, french-door refrigerator,, under cabinet lighting, and quartz countertops. Furthermore, the owner's bathroom Is immaculate with quartz countertops, walk-in tiled shower with a bench. The guest bathroom also comes with a tiled tub surround in the guest bath, Additional upgrades includes Luxury Viny Plank throughout the entire home, and a covered patio at the owner's bedroom. Amenities in the community include a community pool, pickleball courts, a luxury clubhouse, a fitness center, a putting green and even lawn care services!!!

3
beds

3
baths

2,936 Sq.Ft. LIVING AREA

8,712 Sq.Ft. lot

Kelley Kaufmann

Kelley Kaufmann

Features & Amenities

Interior

  • total bedrooms3
  • Total bathrooms3
  • full bathrooms3
  • Flooring Vinyl
  • Fireplace Gas Log
  • APPLIANCES Tankless Water Heater, Dishwasher, Disposal, Microwave, Range, Refrigerator
  • other interior Features Walk-In Closet(s), Kitchen Island, Pantry, Eat-in Kitchen

Area & Lot

  • Status Sold
  • Date Sold March 6, 2026
  • Living Area2,936 Sq.Ft.
  • Total Area2,936 Sq.Ft.
  • Lot Area8,712 Sq.Ft.
  • MLS® ID1310953
  • TypeResidential
  • YEAR BUILT2025
  • Architecture StylesTraditional
  • View DescriptionCountry Setting

Exterior

  • Garage Space2.0
  • water SourcePublic
  • lot featuresWooded
  • parkingGarage Door Opener, Attached
  • HEAT TYPECentral, Heat Pump, Propane, Zoned, Electric
  • AIR CONDITIONINGCentral Cooling, Ceiling Fan(s), Zoned
  • sewerPublic Sewer
  • HOA AmenitiesSwimming Pool, Club House
  • security FeaturesSecurity Alarm, Smoke Detector
  • other exterior FeaturesIrrigation System, Windows - Vinyl, Prof Landscaped

Financial

  • Sales Price$678,900
  • HOA $165/mo

Ready to Make Your Move?

Kelley Kaufmann offers a guided real estate experience designed to reduce stress and increase confidence at every step. As a buyer’s representative, she helps clients search strategically, compare homes, and move through the process with clear expectations. For sellers, Kelley brings pricing strategy knowledge and marketing support aimed at helping homes stand out in the market.

Follow Me on Instagram